
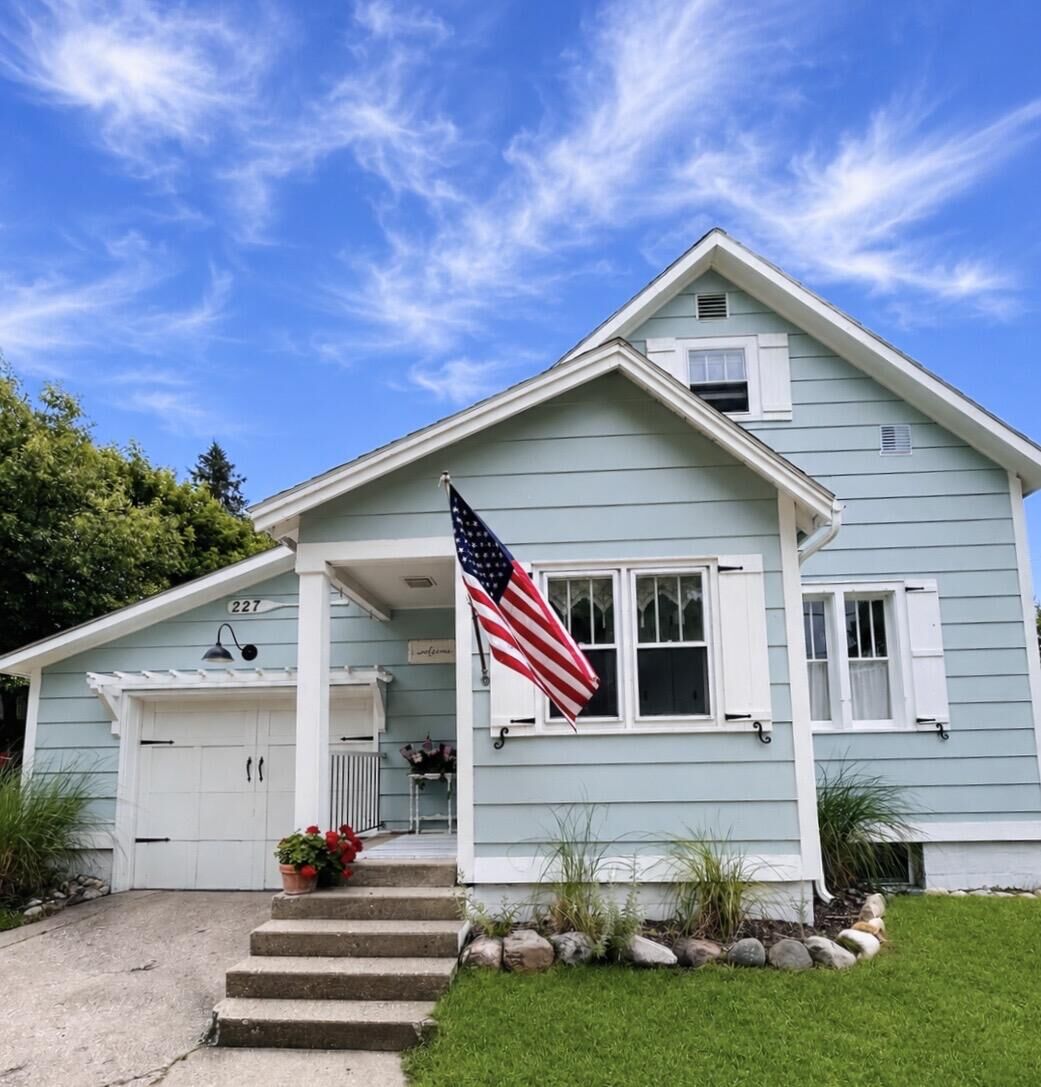

227 Hughes Street Manistee, MI 49660
Source MLS VerifiedListing Courtesy of: MichRic / Listed By: Virginia "Gini" Pelton, Century 21 Northland

  227 Hughes Street Manistee, MI 49660

Active (2 Days)
$249,900 (USD)
3
BED
2
BATH
1,212
SQFT

Description

Designer-inspired updates and timeless character come together in this beautifully refreshed home just blocks from Downtown Manistee & the sandy shores of 5th Avenue Beach on Lake Michigan. Fresh paint throughout, shiplap accents, painted & restored original wood floors, & carefully preserved details create a warm, welcoming home filled with charm.The stunning kitchen is the heart of the home, featuring original stainless steel countertops, open shelving, vintage-inspired lighting, & an antique wood door on a sliding track leading to the dining room. The dining & living rooms showcase beautifully restored painted wood floors, blending historic character with modern style.The main floor offers a beautifully updated full bath with an antique vanity, vessel sink, subway tile shower, & convenient first-floor laundry. Upstairs, you'll find a spacious freshly painted bedrooms including bunks & an updated half bath highlighted by vintage wallpaper. The staircase makes a statement with shiplap walls and painted original wood steps. Outside, the freshly painted exterior with classic wood trim adds curb appeal, while a sliding door off the kitchen opens to a deck overlooking a large cement patio and covered patio—perfect for entertaining or relaxing. A charming brick walkway leads to a custom-built studio with a vaulted ceiling, ideal as an art studio, home office, fitness space, or workshop. From its thoughtfully curated finishes to its unbeatable location just minutes from downtown shopping, dining, the Riverwalk, and Lake Michigan beaches, this home offers the perfect blend of historic charm, modern updates, & walkable Manistee living.

MLS #:
26040272
Taxes
$3,768
Lot Size
10,345 SQFT
Type
Single-Family Home
Year Built
1920
County
Manistee County

Listed By

Virginia "Gini" Pelton, Century 21 Northland
Source
MichRic
Last checked Aug 4 2026 at 10:09 AM GMT+0000
Bathroom Details
  • Full Bathroom: 1
  • Half Bathroom: 1
Interior Features
  • Range
  • Microwave
  • Refrigerator
  • Garage Door Opener
  • Dryer
  • Eat-In Kitchen
  • Washer Ceiling Fan(s)
  • Broadband
Lot Information
  • Sidewalk
Heating and Cooling
  • Forced Air
  • Central Air
Basement Information
  • Full
Flooring
  • Wood
Exterior Features
  • Other
Utility Information
  • Sewer: Public
Garage
  • Attached Garage
Parking
  • Attached
  • Garage Faces Front
Stories
  • 2.00000000
Living Area
  • 1,212 sqft
Location
   
Calculate drive times to this property
 
Powered by INRIX® Drive Time

Powered by Walk Score®

Estimated Monthly Mortgage Payment

*Based on Fixed Interest Rate withe a 30 year term, principal and interest only

Listing price
Down payment
%
Interest rate
%
Mortgage calculator estimates are provided by C21 Northland and are intended for information use only. Your payments may be higher or lower and all loans are subject to credit approval.
Disclaimer: Copyright 2026 Michigan Regional Information Center (MichRIC). All rights reserved. This information is deemed reliable, but not guaranteed. The information being provided is for consumers’ personal, non-commercial use and may not be used for any purpose other than to identify prospective properties consumers may be interested in purchasing. Data last updated 8/4/26 03:09
